
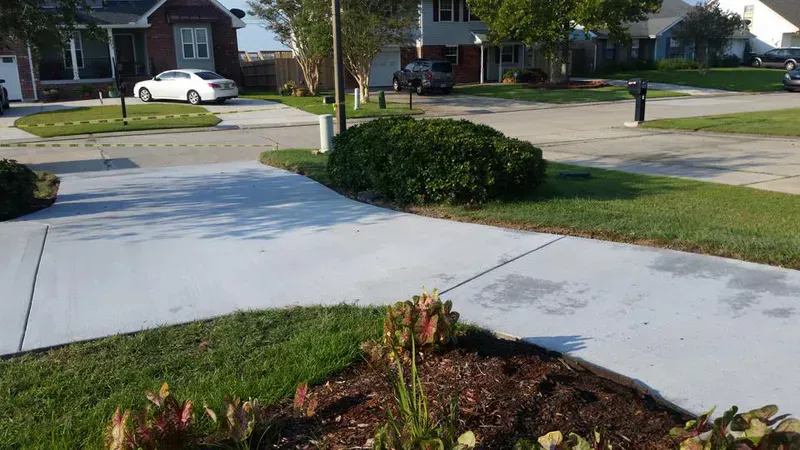
A good walkway does a lot of quiet work. It keeps shoes out of the mud, makes your home easier to reach, and sets the first impression before anyone knocks. Residential sidewalk installation is the heart of what we do here - front walkways, garden paths, and porch steps - along with commercial sidewalks that meet ADA standards. We pour them for homes and businesses across Slidell, Covington, Mandeville, Madisonville, Abita Springs, Pearl River, and the rest of the Northshore.
Planning a front walk, a path beside the house, or replacement of an uneven sidewalk? Tell us your city and where the path needs to go. We can discuss the layout, site access, and how the new concrete meets your driveway or entry.
Get a sidewalk installation quote or call (985) 259-7443 to talk through your project.
What's Included in Our Sidewalk Installation Service
Our sidewalk installation service is a full turnkey job, not a piecemeal pour. From the first site walk to the final cleanup, we handle every step so you do not need to coordinate multiple trades or chase down separate contractors. Every sidewalk job follows the same steps: check the site, stake the layout, dig, prep the base, set forms, add reinforcement, pour, finish, and protect the new surface while it cures. We also haul away spoil from the dig and clean any concrete splatter off adjacent surfaces before we leave.
Typical sidewalk installation timelines run two to four days for a standard residential walkway, depending on length, complexity, and weather. Larger commercial sidewalk installation projects, multi-section runs with curb ramps, or layouts with curves and multiple sections may take longer. We give you a realistic schedule during the estimate so you know exactly what to expect.
The concrete we pour for sidewalk installation in Slidell and across the Northshore is rated for the foot traffic, soil conditions, and rainfall typical of Southeast Louisiana. Standard residential walkways are poured at 4 inches with wire mesh or fiber reinforcement. Commercial and high-traffic sidewalk installations step up to 5 or 6 inches with rebar, sized for the load and use case. Every pour gets properly spaced control joints to keep cracking predictable and out of sight.
Residential Sidewalk Installation & Walkways
For homeowners, a walkway is part function, part looks. We install:
- Front entry walkways from the driveway or street to your front door - the path your guests use every visit
- Backyard walkways connecting your patio, pool area, garden, or outbuildings
- Side yard paths providing clean, mud-free access between the front and back of your property
- Garage-to-house connections so you do not track through wet grass on rainy days
- Garden paths with curved layouts that complement your landscaping
Concrete Steps & Ramps
Steps and ramps are among the most structurally demanding concrete installations. They must handle concentrated loads, resist shifting, and provide safe footing in all weather. Our step and ramp work includes:
- Front porch steps with consistent riser height and tread depth for safe, comfortable use
- ADA-compliant ramps with proper slope ratios, handrail provisions, and non-slip surfaces
- Landing pads at the top and bottom of step runs for safe transitions
- Replacement of deteriorated wooden or block steps with solid concrete
- Bullnose step edges and textured, slip-resistant treads
Commercial Sidewalks
Commercial properties have additional requirements beyond residential work. Our commercial sidewalk installations address:
- ADA compliance: Proper width (minimum 36 inches, 60 inches preferred), slope grades (maximum 1:20 running slope, 1:48 cross slope), and tactile warning surfaces at curb ramps
- Increased durability: Thicker slabs (5-6 inches) with rebar reinforcement to handle higher foot traffic and maintenance vehicle loads
- Drainage integration: Sidewalks that work with the overall site drainage plan, including curb transitions and inlet connections
- Utility coordination: Planning around underground utilities, irrigation systems, and future expansion
Walkway Layout Options
Most sidewalks and walkways use a standard broom finish for reliable, slip-resistant traction. Beyond the finish, we tailor the layout to your property:
- Curved and radiused layouts that follow the natural contours of your landscaping
- Varying widths to suit front walks, side-yard connectors, and garden paths
- Smooth, consistent transitions where the walk meets driveways, steps, and patios
- Integrated steps and landings on sloped or multi-level lots
Our Sidewalk Installation Process, Step by Step
Every sidewalk we pour follows the same six-stage process. The order matters. Skip the base work or rush the cure and you end up with a walk that cracks, settles, or spalls within a few seasons. Here is what each stage actually involves on a typical Northshore residential pour.
- Layout and excavation: We stake the route, confirm the width and edge lines, then dig out the path. Topsoil, roots, and any organic material come out, because organics rot and leave voids that show up as cracks later. Excavation depth depends on slab thickness plus base, typically 7 to 10 inches below finished grade for a 4-inch residential walk. On commercial work we cross-check the dig against the site plan and pull the layout off building corners or property pins.
- Base preparation: A 4-inch (minimum) layer of compacted #57 limestone or crushed gravel goes in next, lifted and compacted with a plate compactor in two passes. The base does the real work, it spreads the load and gives water somewhere to go instead of pooling under the slab. On clay-heavy lots common in parts of Slidell, Mid-City, and Gentilly, we add an extra inch or two of base to compensate for the soft subgrade.
- Forming: We set 2x4 or 2x6 pine forms along the edge lines, screwed to grade stakes driven into the base. Forms are checked for level, line, and the correct fall for drainage (usually 1/8 inch per foot away from the house or downhill). Curved walks use thinner 1/4-inch hardboard or flexible plastic forms bent to the radius. Step forms get cut to consistent riser height (typically 6 to 7 inches) so every step matches.
- Reinforcement: For residential 4-inch walks we use 6x6 wire mesh on chairs or fiber-reinforced concrete depending on the spec. Commercial 5 to 6-inch slabs get #3 or #4 rebar in a grid pattern. All reinforcement sits in the middle third of the slab thickness, not on the ground, which is the whole point of using chairs.
- Pouring and finishing: Concrete is placed from the truck or wheeled in by buggy on tight lots. We screed level to the form tops, bull float to bring the cream to the surface, then wait for bleed water to evaporate before final finish. A magnesium float closes the surface, then a broom drag (always perpendicular to traffic) gives the final slip-resistant texture. Edges are tooled and control joints are cut at intervals roughly equal to the slab width in feet (every 4 to 5 feet on a 4-foot walk).
- Curing and protection: A spray-applied curing compound goes on within an hour or two of final finish to hold moisture in. The walk is taped or coned off for at least 24 hours. You can walk on it in 24 to 48 hours. Full strength takes 28 days, so keep heavy loads off for at least the first week.
Typical Project Sizes and Timelines
Sidewalk projects vary widely, but most of what we pour falls into a handful of common sizes. Knowing what your project looks like compared to typical work helps set expectations on schedule and budget.
- Small residential walkway (under 100 square feet): Front entry path, side-yard connector, or a short walk to a shed. One to two days on site. Single small pour, often combined with another project on the same lot.
- Standard residential walkway (100 to 300 square feet): Most front and back walks. Two to four days from excavation to final cleanup, with the pour itself taking a single morning.
- Large residential or HOA walk (300 to 800 square feet): Full perimeter walks, longer side-yard runs, or pool-area paths. Three to five days, usually split into two pour days.
- Commercial walk under 1,500 square feet: Storefront sidewalks, parking lot connectors, ADA curb ramp work. Five to seven days including layout review, base work, forming, and final inspection.
- Larger commercial or multi-section runs: Hotel frontage, apartment complex walkway systems, school or church campuses. Phased over a week to several weeks depending on square footage, staging, and how many crews we run.
ADA Compliance Considerations
Any sidewalk on commercial property, in a public right of way, or serving a multi-unit residential building has to meet ADA standards. We build to those standards on every commercial job, inspected or not. Nobody wants to tear out a fresh pour because the slope missed by a degree. The current requirements that matter most for sidewalk work are:
- Minimum width: 36 inches of clear walking surface, with 60 inches preferred wherever two wheelchairs may need to pass or where the route turns.
- Running slope: Maximum 1:20 (5%) in the direction of travel. Anything steeper has to be designed as a ramp with handrails and landings, not as a sidewalk.
- Cross slope: Maximum 1:48 (about 2%) across the width of the walk. This is the spec that catches the most contractors. You need some cross slope for drainage, but going past 2% is a fail.
- Detectable warning surfaces: Truncated dome panels at every curb ramp where the walk meets a vehicle area. The panels have to be a specific color contrast (typically safety yellow against gray concrete) and the dome pattern has to match the ADA spec.
- Surface: Stable, firm, and slip-resistant. Standard broom finish handles this on concrete, no special treatment needed.
- Curb ramps: Where a walk meets a street or driveway, the transition has to be a proper ramp with the right slope, side flares (when applicable), and detectable warning panel. We build these in concrete with the panel set into the slab while it is still wet.
Weather and Season Considerations for New Orleans Pours
Pouring concrete in Southeast Louisiana is its own thing. We deal with high humidity, sudden afternoon thunderstorms, and summer surface temperatures that can push 110 degrees on a south-facing slab. Here is how we adjust by season:
- Fall through early spring (October to April): The ideal pour window. Daytime temperatures in the 50s to 70s give us long working times and a clean, predictable cure. Most large commercial sidewalk projects are scheduled in this window when possible.
- Late spring (April to May): Still good conditions, but afternoon storms become more common. We watch the radar and shift pour times to morning so the slab is finished and covered before any rain.
- Summer (June to September): Pours start early, often by 7 a.m., to avoid finishing concrete in 95-degree heat. We use retarder admixtures to slow the set, fog the surface with water during finishing, and apply curing compound the same day. Pours during named-storm watches are pushed.
- Hurricane season (June through November): We track tropical systems and reschedule pours that would land within 48 hours of a storm landfall. Fresh concrete and ten inches of rain do not get along.
- Cold snaps: Rare here, but when nighttime lows drop below 40 we delay the pour or use insulating blankets through the first night. Concrete that freezes before reaching 500 psi can lose 50% of its design strength permanently.
What Drives the Cost of a Sidewalk
We do not publish a flat per-foot number, because the price of a walkway depends on the job in front of us, not a catalog rate. These are the things we weigh on the free site visit and spell out in your written, itemized quote.
- Square footage and length: The total area of concrete is the starting point. A short front walk and a wraparound commercial sidewalk are very different jobs.
- Thickness and reinforcement: A 4-inch residential walk is the baseline. A 5 to 6-inch commercial sidewalk with a rebar grid uses more material and labor.
- Specialty work: ADA curb ramps, detectable warning panels, steps, and stoops each add scope, with steps priced by the run, width, height, and any railing.
- Demo and haul-off: Removing and disposing of an existing walk adds to the job, more for thicker or rebar-reinforced slabs.
- Truck access: Sites where the concrete truck pours straight off the chute are the simplest. A long carry, wheelbarrow runs through gates, or buggy-only access add labor.
We will tell you exactly which factors apply to your property during the estimate, then hand you a free, written, itemized quote with no obligation.
Connect Your Property the Right Way
From simple front walks to ADA-compliant commercial sidewalks, we build paths that last. Get a free quote for your project in Slidell, Covington, Mandeville, or anywhere on the Northshore.